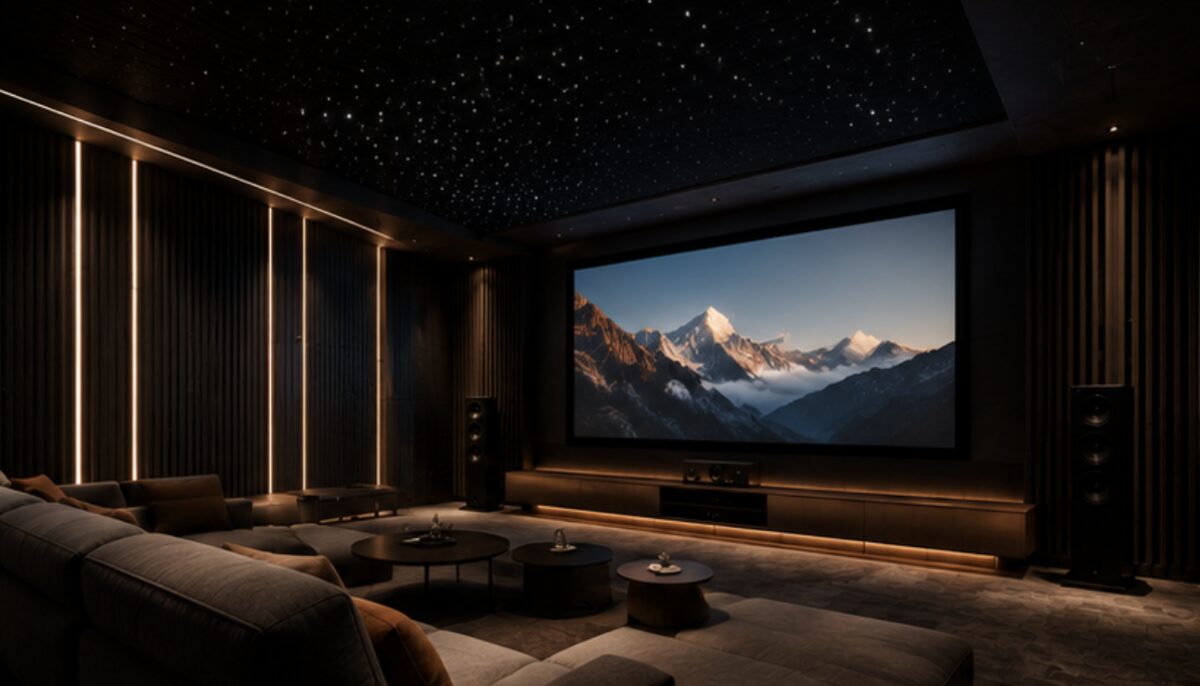
There is no single magic size — but a rectangular plan, a ceiling height around 3m or more, and room to tier the seating give the most freedom for great acoustics, sightlines and screen size. We design to the room you have.
Exceptional private cinemas exist in compact penthouses and vast villas alike. What matters is proportion and how the space is used — not just floor area.
Ceiling height
Height gives you tiered rows (so every seat sees the screen), space for acoustic treatment, and room for star-field or linear-lit ceilings. Around 3m or more is comfortable; lower rooms can still be brilliant with careful design.
Proportions
A rectangular room generally outperforms a square one acoustically. Length supports good seating distance and a generous screen; width supports surround placement.
- Avoid cube-like rooms where possible (worse modal behaviour).
- Allow depth for two or more tiered rows in larger spaces.
- Keep a clear, symmetrical front wall for the screen and speakers.
Seating distance & screen
Screen size, technology and viewing distance are calculated together so the image fills a wide, comfortable field of view without fatigue. We size these precisely once we know your display choice and room.
Browse atmospheres in the Concept Library, then let us engineer one to your exact space.
Frequently asked
What is the minimum room size for a private cinema?
Compact cinemas work beautifully, but ~3m ceiling height and a rectangular plan give the most flexibility.
How far should seats be from the screen?
Far enough that the screen fills a wide, comfortable field of view — calculated per room from screen size and technology.